
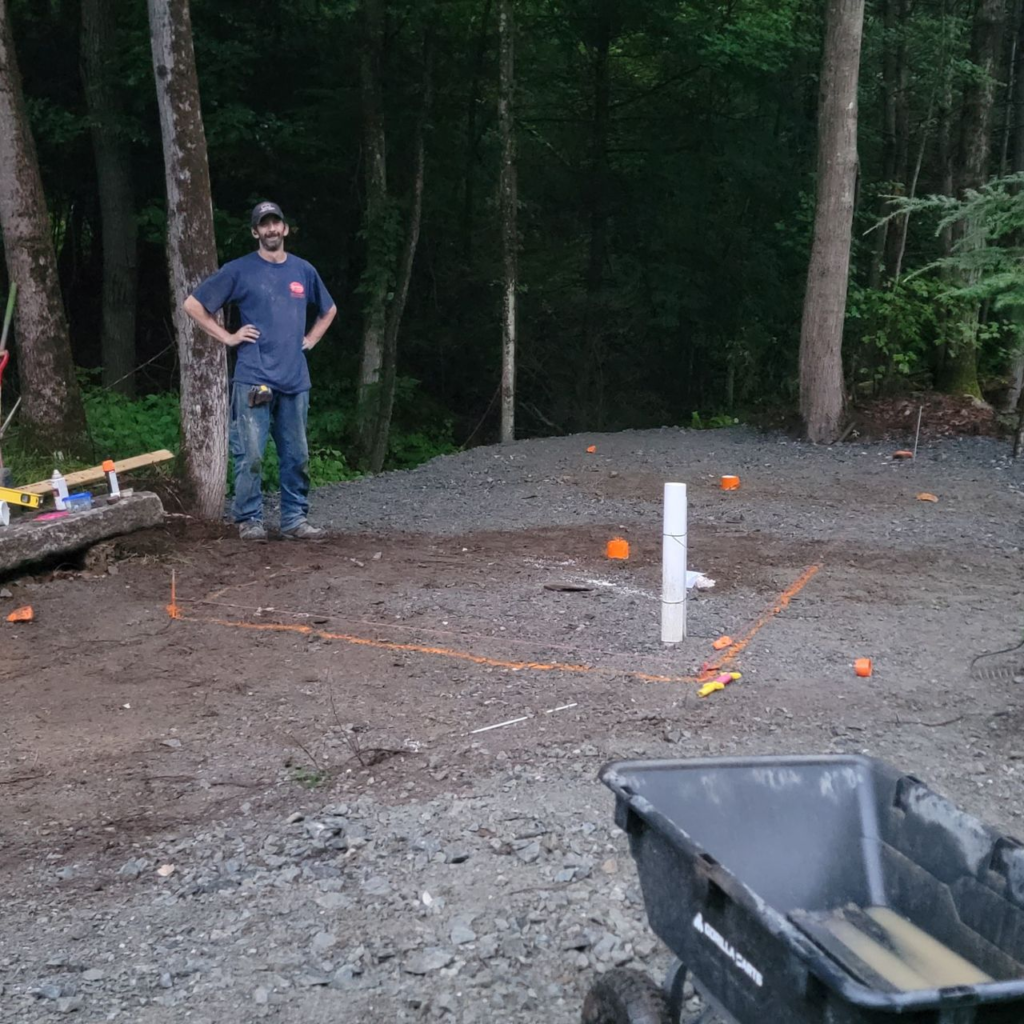
Building site preparation is the work of turning a piece of raw ground into a surface a structure can actually be built on: clearing what is in the way, taking out stumps and roots, stripping the topsoil, shaping the grade, and getting drainage and access sorted before a single foundation line is dug. It is the same work we do every week through our land clearing and site preparation service across Central Massachusetts.
Almost every building project in this part of the state starts on ground that is not ready. There are trees where the garage goes. There is six inches of loam and root mat over the whole footprint. The lot slopes the wrong way, water sheets across the spot the owner picked, and the only way in for a truck is across a lawn. None of that stops the project. All of it has to be handled first, and handling it is what building site preparation means.
This guide covers what the work includes, how it is sequenced, what the finished product should look like, and the specific rules Massachusetts puts on top of it. It is the front end of the broader land clearing and site preparation work we do, aimed at one outcome: ground a builder can start on.
What Is Building Site Preparation, Exactly?
Building site preparation is everything that happens between the decision to build and the first foundation excavation. It is not one task. It is a sequence of tasks that each depend on the one before, and the order matters more than most owners expect.
A typical sequence runs like this: locate the utilities, mark the footprint, clear the vegetation, remove the stumps and roots, strip and stockpile the topsoil, cut and fill to rough grade, build the access route, set the drainage, and put erosion controls in place. Some sites need all of it. A flat, open, already cleared lot may need three steps out of nine.
What separates building site preparation from general land clearing is the destination. Clearing opens ground. Site preparation opens ground to a specific tolerance, at a specific elevation, in a specific place, because something with a footprint and a foundation is going to sit on it. The target is dimensional, not visual.
Why Building Site Preparation Comes Before Everything Else
Every problem left in the ground gets more expensive the moment something is built on top of it. That is the whole argument for doing this work properly and doing it first.
Organic material left under a slab decomposes and the slab settles. A buried stump rots out and leaves a void. Ground that slopes toward the building sends water at the foundation for the life of the structure. A route that was never built for loaded trucks turns into ruts in the first wet week, and then the concrete truck cannot reach the forms.
None of those are dramatic failures on day one. They are slow, quiet failures that surface a year or five years later, when fixing them means working around a finished building instead of on open ground. Good building site preparation is cheap insurance against every one of them.
Walking the Site Before Any Machine Arrives
The first real step in building site preparation is a walk, not a machine. We go over the ground with the owner and, where there is one, the builder, and we look at a short list of things that decide everything downstream.
Where exactly is the footprint, and is that the best spot on the lot? Which way does the land fall, and where does water go now? What is the soil like a foot down, and does it change across the site? Where can a loaded truck get in and turn around? Where will the topsoil pile live, and where will spoil go? Are there wet areas, ledge, or a well and septic in play?
Half the value in building site preparation is decided in that walk. Moving a footprint fifteen feet uphill on paper costs nothing. Moving it after the pad is built costs a great deal, so we would rather spend an hour with flagging tape than a day with a machine.
Site Clearing: The Visible Stage of Building Site Preparation
Clearing is the visible part and usually the first thing owners picture when they hear building site preparation. Trees, brush, saplings, and undergrowth come out of the footprint and out of the working area around it, which always needs to be wider than the building itself.
The working area matters. A crew needs room to set forms, stage material, and swing a machine, and a builder needs somewhere to put lumber that is not in the mud. We generally open a margin well beyond the footprint on at least two sides, sized to the equipment that will be working there.
What comes out and what stays is worth deciding deliberately. Mature trees close to a new structure are a long-term question about roots, shade, and limbs over a roof. We handle the smaller material the same way we do on a brush clearing job, and we treat young growth the way we would on a small tree and sapling removal job, because the techniques do not change just because a building is coming.
Stump and Root Removal Under the Building Footprint
Under a building, stumps do not get ground. They get pulled. This is one of the few places in building site preparation where there is no acceptable shortcut, and it is the clearest difference between preparing a site and simply clearing one.
Grinding takes a stump down below the surface and leaves the root ball in the ground. On a lawn that is fine. Under a slab or a foundation it is a future void, because everything left down there is organic and everything organic eventually decomposes. The result is a soft spot exactly where you least want one.
So inside the footprint and inside a working margin around it, stumps and major roots come out whole, the same way we handle a standalone stump removal. The holes they leave get backfilled with clean material and compacted in lifts, not just pushed full and driven over.
Topsoil Stripping During Building Site Preparation
Topsoil is the dark, living layer at the surface. It is excellent for growing grass and useless as a base for anything structural, for the same reason: it is full of organic material that breaks down and moves.
So it comes off the building area entirely. Depth varies across Central Massachusetts, and it is common to find several inches of loam and root mat over glacial till or sand. Stripping continues until we are down to material that will actually hold a load, which is a judgment made on the ground, not from a plan.
The stripped material is worth keeping. It gets stockpiled somewhere out of the working area, out of the drainage path, and out of the way of the final landscaping, then spread back over the disturbed ground at the end for seeding. Buying loam back at the end of a project that generated plenty of its own is a common and avoidable waste.
Where that pile sits is a real decision, not an afterthought. A loam pile parked on the future driveway, on the septic area, or across the low corner of the lot has to be moved again later, and double handling material is one of the quieter ways building site preparation gets expensive.
Rough Grading: Where Building Site Preparation Sets the Pad
With the ground stripped, the shaping starts. Rough grading is where a lot becomes a site: the pad gets cut to a working elevation, and the land around it gets shaped to send water away from where the building will be.
The pad itself needs to be flat within a reasonable tolerance, big enough to work on, and made of material that will not move. The surrounding ground needs consistent fall away from the structure on every side. That fall is set here, at rough grade, when a machine can still reshape a whole slope in an afternoon.
Elevation is the detail worth confirming twice. The pad height determines the finished floor height, which determines how the driveway meets the garage, how the back door meets the yard, and whether water has anywhere to go. Building site preparation done to the wrong elevation is technically good work in the wrong place.
Where the ground has to be reshaped substantially, the work overlaps with what we do on a regrading and slope correction job. Where a small structure is going up rather than a house, the pad detail is closer to shed pad installation, built to the same principles at a smaller scale.
Cut and Fill: Balancing Dirt on the Site
Shaping ground means taking material off high spots and putting it on low spots. Doing that well is one of the quiet skills in building site preparation, because dirt that has to be trucked in or hauled away is the most avoidable cost on a site.
A balanced site uses its own cut to make its own fill. That is not always possible, and it is never possible if nobody planned for it, but on a sloping lot a footprint set at the right elevation can come very close to breaking even on material.
Placed fill has to be compacted in lifts to behave like undisturbed ground, which is the same discipline we apply on any backfilling and compaction work. Fill dumped in one deep pile and tracked over looks finished and settles for years. Under a building, that is not an option.
Access: Getting Trucks and Equipment to the Work
A building site that cannot be reached is not a building site. Access is part of building site preparation, and on wooded or back lots it is sometimes the largest part of it.
Concrete trucks are heavy and unforgiving. Lumber deliveries need somewhere to pull in and turn around. Excavators arrive on trailers that need width and headroom. If the route in crosses soft ground, it needs stone before the traffic starts, not after the first truck sinks.
Where there is no route at all, we build one, which is the work described in trail and access clearing. Where the route needs a driving surface, it usually becomes the base for the permanent drive later, so it is worth building it once in the right place rather than twice.
That overlap is one of the better returns in building site preparation. A stone route built to carry construction traffic is most of a gravel driveway installation already, so putting it on the permanent alignment from the start means the finish work at the end is a top coat rather than a fresh build.
Drainage Planning During Building Site Preparation
Water is the thing that decides whether a building has a dry basement in ten years, and almost all of that is determined by shaping done during building site preparation, before anyone can see a problem.
Three questions get answered at this stage. Where does surface water currently run across the site? Where will it run once there is a roof, a driveway, and a compacted pad replacing open ground? And where is it supposed to end up, on a route that does not send it at a neighbor or into a wet area?
Roofs and hard surfaces concentrate water that used to soak in over a wide area. If the answer to the third question is left for later, later means retrofitting drainage around a finished house. The shaping is straightforward now and awkward then.
Erosion Control While the Ground Is Open
Building site preparation leaves ground bare, and a stripped site has no vegetation holding it together. That condition can last weeks or months. Open soil on any kind of slope moves in the first hard rain, and where it moves to is somebody else’s problem, which is exactly why the rules exist.
Controls are simple and go in early: a barrier at the downhill edge, stabilized access so tires do not track soil onto the road, and stockpiles kept out of drainage paths and knocked down or covered if they will sit. Disturbed ground that will not be worked for a while gets stabilized rather than left bare.
Federal rules apply here at a defined threshold. The EPA requires a Clean Water Act permit for stormwater discharges from construction activities disturbing one acre or more, and also for smaller sites that are part of a common plan of development that will ultimately disturb one acre or more.
Utilities: What Building Site Preparation Locates First
Nothing on a site gets dug, stripped, or graded until buried utilities are located. This is not a best practice. It is a legal requirement with a specific process and a specific waiting period, and it applies to building site preparation exactly as it applies to trenching.
Massachusetts defines the trigger broadly. Under MGL Chapter 82 Section 40, excavation includes the movement or removal of earth or rock, digging, blasting, augering, backfilling, test boring, drilling, grading, trenching, tunneling, and the demolition of structures. Rough grading a building pad is legally excavation, even though nothing that looks like a trench is involved.
The notice goes through Dig Safe by calling 811, and the required wait is 72 business hours, which excludes weekends and holidays. The state’s guide to Dig Safe covers how the process works. Private lines on the property, such as a run to a barn or a well pump, are not covered by that system and have to be located separately.
How Building Site Preparation Differs by Project Type
The principles hold across every project. The depth of the work does not.
A new house on a wooded lot is the full sequence: clearing, stumping, stripping, cut and fill, access, drainage, and erosion control, usually over several days, followed by foundation excavation. An addition on an existing house is a smaller and more careful version, working tight to a structure that is already there and already has utilities running to it.
A detached garage or a barn is somewhere in between, and often the access and drainage take longer than the pad. A shed or a small outbuilding may need nothing more than a stripped, leveled, compacted pad. What decides the scope is not the size of the building but the state of the ground it is going on.
What Finished Building Site Preparation Looks Like
It is worth knowing what you are paying attention to when the machines leave, because a finished site is easy to judge if you know the four things to look at.
The pad is flat, firm underfoot, and clean of organic material, roots, and debris. The ground falls away from the footprint on every side, with no low spot against where the wall will be. There is a route in that a loaded truck can use in wet weather without cutting ruts. Erosion controls are in place at the downhill edge and the topsoil pile is somewhere it will not wash.
A builder walking onto that site can start. A builder walking onto a site missing any one of those four spends the first days of the project fixing ground instead of building, usually with equipment that is not suited to it.
In Massachusetts, Watch Out for These
Building site preparation in this state runs into a handful of rules that catch owners off guard, and every one of them is easier to handle before work starts.
Wetlands and the buffer zone. Under MGL Chapter 131 Section 40, no person may remove, fill, dredge, or alter a protected resource area without filing written notice and receiving an order of conditions. Protection extends 100 feet from a wetland and 200 feet along a perennial stream. The state’s overview of protecting wetlands in Massachusetts explains what a conservation commission looks at. Small seasonal wet spots count, and a filing is not a denial.
The frost line. Massachusetts foundations are built below frost depth, which is 48 inches in this region. That is a foundation requirement rather than a site preparation one, but it shapes site preparation, because pad elevation and spoil volume both follow from how deep the hole has to be.
Tree cutting rules. The Forest Cutting Practices Act adds notice and filing obligations for larger cuts, but MGL Chapter 132 Section 44 exempts clearing land for the purpose of building or cultivation, along with noncommercial cutting by an owner or tenant. Ordinary residential site clearing generally falls in that exemption, but a large commercial cut on the same parcel may not.
Permits and your local inspector. Under MGL Chapter 143 Section 3, every city and town employs a building commissioner or inspector of buildings who administers and enforces the state building code locally. Local requirements for grading, driveway curb cuts, and earth removal vary considerably between towns, so the answer for Grafton is not automatically the answer for Northborough.
Common Building Site Preparation Mistakes
The same handful of building site preparation errors show up again and again, and all of them are cheap to avoid and expensive to correct.
Burying stumps and brush on site instead of removing them. Clearing exactly to the footprint and leaving no working room. Skipping the topsoil strip because the ground looked firm. Grading the pad flat and forgetting to shape fall away from it. Building the access route after the deliveries start rather than before. Leaving a stripped slope bare through a wet stretch with nothing at the downhill edge.
There is one more that is less obvious: preparing the site to the wrong elevation because nobody confirmed the finished floor height with the builder first. The fix is a phone call before the machine starts, and the failure to make it can mean redoing a pad.
Timing Building Site Preparation Around New England Seasons
Season affects this work more than most people expect, and the calendar is worth planning around rather than fighting.
Spring mud season is the hardest window. Saturated ground ruts under equipment, stripped soil moves, and access routes fall apart under loaded trucks. Summer and early fall are the easy months, with dry ground, long days, and good conditions for compaction. Late fall works well, and getting a pad in before the ground freezes sets a project up for an early start.
Winter is possible but different. Frozen ground carries equipment well and does not rut, which is a genuine advantage for clearing and access work, but frozen material cannot be compacted properly, so structural fill placement generally waits.
Frequently Asked Questions About Building Site Preparation
How long does building site preparation take?
It depends almost entirely on what is on the ground now. An open, level, previously cleared lot can be ready in a day or two. A wooded, sloping lot needing clearing, stump removal, cut and fill, and a new access route commonly runs several days to a couple of weeks. Wet conditions extend everything.
Is building site preparation the same as excavation?
They overlap but are not the same. Site preparation gets the ground ready: clearing, stumping, stripping, rough grading, access, and drainage. Excavation is digging into that prepared ground for the foundation itself. Note that Massachusetts law defines excavation broadly enough to include grading, so Dig Safe notice applies to site preparation too.
Do I need a permit for building site preparation in Central Massachusetts?
The building permit for the structure is handled through your local building department, and requirements for grading, earth removal, and driveway cuts vary by town. Any work within 100 feet of a wetland requires a separate filing with the conservation commission. Dig Safe notice through 811 is required statewide before ground is disturbed.
Can stumps be buried on the building site instead of hauled off?
Not under or near a structure. Buried stumps are organic material that decomposes and leaves voids, causing settlement in slabs, foundations, and driveways above them. Stumps and major roots inside the footprint and working area come out and go off site or to a designated spot well away from anything that will be built on.
What time of year is best for building site preparation in Massachusetts?
Summer through late fall is the most reliable window across Central Massachusetts, with dry ground and good compaction conditions. Spring mud season is the one to avoid, since saturated soil ruts under equipment and stripped ground erodes. Winter clearing on frozen ground works well, though structural fill placement usually waits for a thaw.
Getting Building Site Preparation Done on Your Property
Ground that is ready is invisible. Nobody walks up to a finished house and admires the pad under it. But everything above that pad depends on it being right, and the cost of getting it wrong lands years later on someone who has no way to fix it cheaply.
D&M Good Construction handles building site preparation across Grafton, Worcester, Shrewsbury, Northborough, and the surrounding Central Massachusetts towns as part of our land clearing and site preparation work. On overgrown parcels the job often starts further back, with the kind of overgrown lot reclamation that makes a buildable spot visible in the first place.
If you have a lot you are planning to build on, an addition coming, or a spot you are not sure is workable, tell us what you are working with and we will come walk the ground with you. Our estimates are always free.