
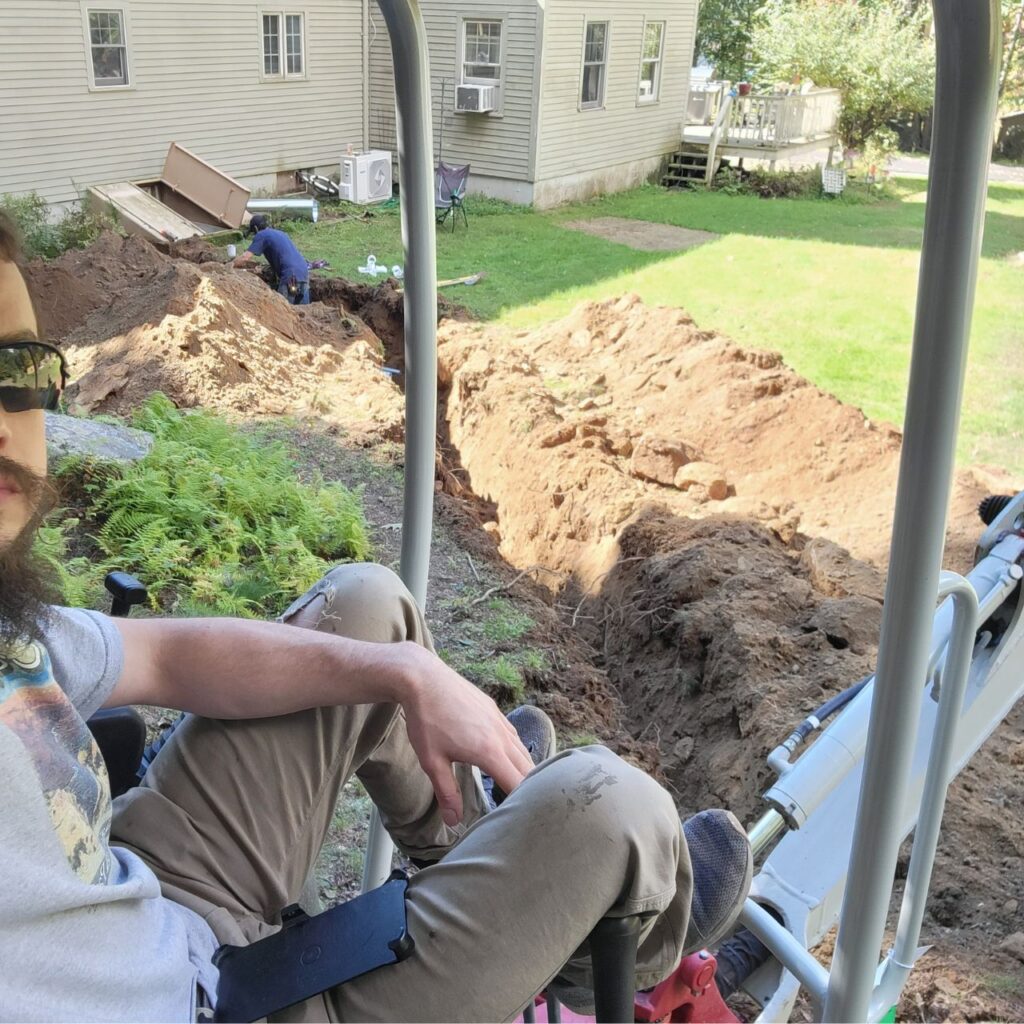
Foundation excavation is the digging and site work that opens a clean, level, properly drained hole for a new foundation or an addition before any concrete is poured. It is the same groundwork we handle every week through our excavation and trenching services across Central Massachusetts. Done right, foundation excavation puts the footings on solid, undisturbed soil at the correct depth. Done wrong, it invites settling, cracked walls, and water in the basement for years to come.
What Is Foundation Excavation, Exactly?
Foundation excavation is the controlled removal of soil to form the footprint a builder needs before a foundation goes in. A crew strips the topsoil, digs down to firm subsoil, shapes the walls of the hole, and cuts the trenches where the footings will sit. The goal is a stable base at the right elevation, not just a rough pit in the ground. On most residential jobs an operator runs a compact excavator to reach depth without tearing up more of the yard than the plan calls for.
The work sounds simple, but it carries the whole structure. Every footing, wall, and slab above it depends on the ground being cut cleanly and left undisturbed underneath. That is why the digging is treated as its own phase, staked out from the surveyor’s marks and checked for depth as the work goes.
How Foundation Excavation Works on a New Build
On a new home or garage, foundation excavation starts once the corners are staked and the digging depth is set from the plans. The crew clears the pad, removes the dark organic topsoil that will not bear weight, and digs the main hole to the elevation the foundation calls for. From there they cut footing trenches around the perimeter, keeping the bottom flat and the soil below undisturbed so it can carry the load.
Spoil, the soil that comes out of the hole, is stockpiled nearby so the cleaner material can be reused for backfill later. A good operator keeps the walls of the excavation stable, watches for soft spots or ledge, and leaves the base ready for the footing forms. When the foundation is a full basement, the same steps go deeper and the walls are cut back far enough for the crew to work and waterproof from the outside.
Excavating for an Addition Next to Your House
Addition excavation is tighter and more careful than a wide open new build, because the machine is working right next to a home people are living in. The new footing usually has to reach the same depth as the existing foundation so the two do not settle at different rates. That means digging close to the house without undermining the wall that is already there, and often hand digging the last stretch where a machine cannot safely reach.
Access is the other challenge. Getting an excavator into a back corner of a lot in Grafton or Shrewsbury sometimes means removing a section of fence, protecting a septic field, or matting the lawn so the tracks do not sink. This is the same close quarters digging we describe in our guide to residential excavation, and it is where an experienced operator earns their keep. Rushing the excavation next to a finished house is how walls crack.
Digging to the Right Depth and Frost Line
The most important number in any foundation excavation is depth. Footings have to sit below the frost line so the ground freezing and thawing each winter cannot heave the foundation up and down. In Massachusetts that frost depth is 48 inches, so footings are set at least that far down. Cut too shallow and the structure will move with the seasons; cut too deep and you are backfilling and compacting soil the footing should have rested on.
Depth also has to be even. A footing trench that dips and rises leaves the foundation bearing on uneven ground, which is a recipe for cracking. The crew checks grade as they dig and trims the bottom flat so every part of the footing sits at the planned elevation on firm soil.
Managing Soil, Water, and Drainage in the Hole
An open foundation excavation is a low point in the yard, so water wants to run into it. Rain, a high water table, or a wet spring can fill a hole overnight and soften the base the footings need. Part of the job is keeping the excavation dry, whether that means sloping the site to shed water, cutting a temporary channel to lead runoff away, or pumping the hole down before the concrete crew arrives.
Soil type matters too. Sandy soil drains and holds a wall well; heavy clay traps water and gets slick; ledge and boulders change the plan entirely. This is also the stage to plan the foundation drain and the outside grading, because getting water away from the walls now is far easier than fixing a wet basement later. It ties directly into the yard drainage work that protects the finished home.
Backfill and Grading After the Foundation Is Poured
Foundation excavation is not finished when the hole is dug. Once the walls are poured, cured, and waterproofed, the crew returns to backfill against them in even lifts and compact the soil so it does not settle and pull away from the foundation. Backfilling too soon or dumping it all at once can crack a green wall, so timing and technique both count.
The final step is grading the ground so it slopes away from the house on every side. That positive slope is what carries surface water off toward the yard instead of down along the foundation. A clean backfill and grade is the quiet payoff of good site work, and it is what keeps a basement dry through a Central Massachusetts winter.
In Massachusetts, Watch Out for These
Before any foundation excavation begins, the buried utilities have to be marked. Massachusetts law requires calling Dig Safe at 811 at least 72 business hours ahead, not counting weekends or holidays, so the gas, electric, and water lines can be located. The marks stay valid for 30 days. Skipping that call is both dangerous and illegal, and it is the first thing a responsible crew handles. You can read the rules through the state’s guide to Dig Safe.
Depth and footings are governed by the Massachusetts State Building Code (780 CMR), which is why the 48 inch frost depth and the building permit are not optional. If the lot is anywhere near a wetland, stream, or vernal pool, the 100 foot buffer under the Wetlands Protection Act can also apply, and that is a conversation to have before the machine shows up, not after. Between the permit, the utility marks, and the setbacks, foundation excavation in Grafton, Worcester, or Northborough always starts with paperwork, not the bucket.
Frequently Asked Questions About Foundation Excavation
How deep does a foundation excavation need to be in Massachusetts?
Footings have to sit below the frost line, which in Massachusetts means a frost depth of 48 inches. A full basement is dug deeper than that, while a slab or crawl space is shallower, but the footings themselves are always set below the 48 inch frost line so winter freezing cannot heave the foundation.
Can you excavate for an addition without damaging my existing foundation?
Yes, but it takes care. Addition excavation is done slowly right next to the existing wall, often with hand digging for the final stretch, so the soil supporting your current foundation is never undermined. The new footing is usually cut to match the depth of the old one so the two settle together.
What happens if water fills the foundation hole during excavation?
An open excavation is the low point on the site, so rain and groundwater collect in it. The crew keeps the hole dry by sloping the site, channeling runoff away, and pumping the base before concrete is placed, because footings poured on soft, saturated soil can settle and crack later.
Do I need a permit for foundation excavation in Central Massachusetts?
Yes. Foundation excavation for a new build or addition requires a building permit under the Massachusetts State Building Code, and the buried utilities must be marked by Dig Safe first. In towns like Grafton, Shrewsbury, and Worcester the permit and inspection process is handled through the local building department before digging starts.
What is backfilling and why does it matter after excavation?
Backfilling is replacing soil against the finished foundation walls in even, compacted layers, then grading the surface to slope away from the house. It matters because loose or poorly graded backfill lets water pool against the walls, which is the leading cause of a wet basement in New England.
Whether you are breaking ground on a new home or adding onto the one you have in Grafton, Worcester, Shrewsbury, or Northborough, solid foundation excavation is where a lasting build begins. If you want a clear look at the scope of your project, our estimates are always free. For the wider picture of how this fits the trade, see our pillar guide on what excavation and trenching involves.