
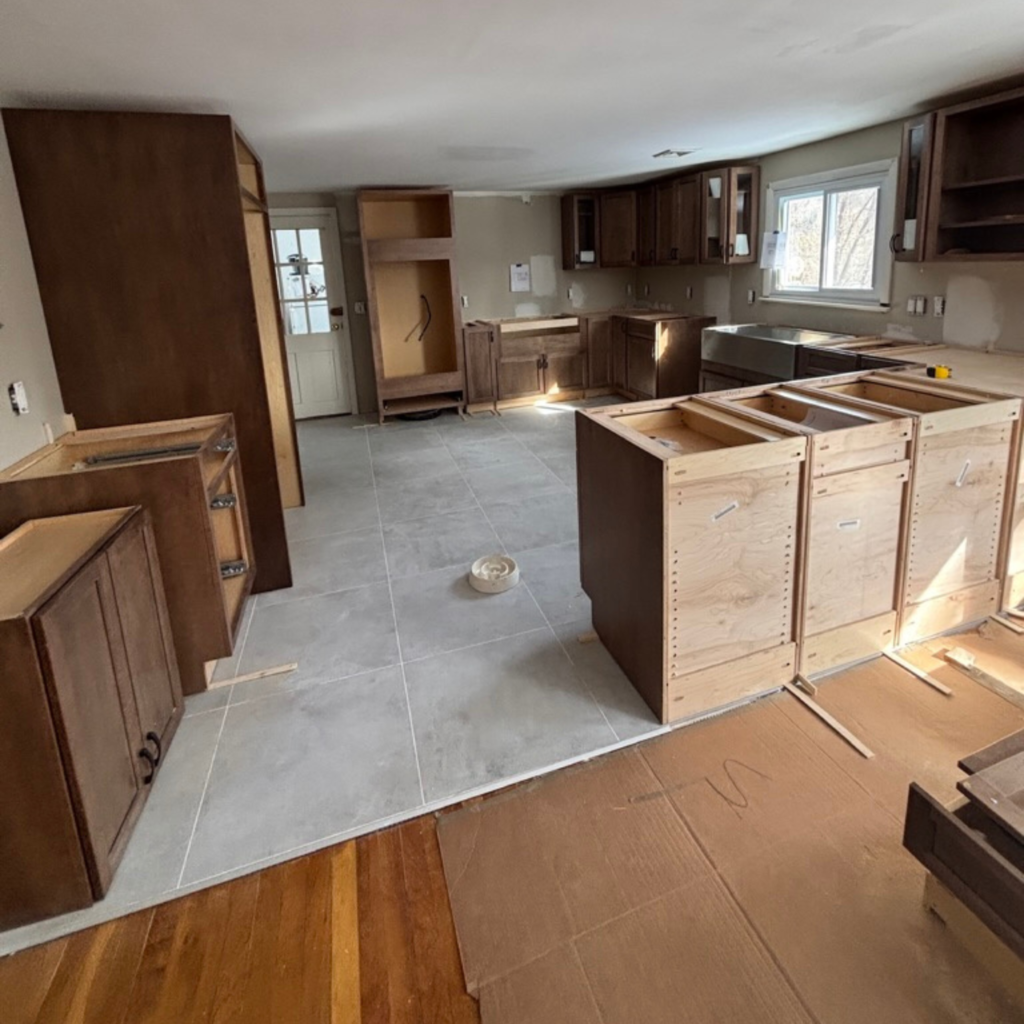
Flooring replacement is the decision to take out an existing floor and install a new one rather than patch, refinish, or cover what is already down. It is the same work we handle every week through our property improvements service across Central Massachusetts, and it is almost never a decision about appearance alone. Most homeowners reach flooring replacement after a long stretch of tolerating a floor that has quietly stopped doing its job.
The short version is this. Flooring replacement is the right call when the trouble is structural rather than cosmetic, when the material itself has failed rather than simply aged, or when the floor is the last thing standing between a room and the way you want to use it. What follows explains how to tell those situations apart, what the surface underneath decides for you, and the rules Massachusetts adds to flooring replacement in older homes.
What Flooring Replacement Actually Involves
Flooring replacement is a bigger job than the finished result suggests, because most of the work happens before anything new goes down. The existing covering comes up and leaves the house, the subfloor underneath gets exposed and inspected, any soft, water damaged, or poorly fastened areas get repaired, and the surface is brought flat and sound enough for the new material to sit on. Only then does installation start.
That order matters, because a new floor telegraphs whatever is under it. A dip in the subfloor becomes a dip in the finished floor. A loose panel becomes a squeak. Fasteners that never bit properly become movement, and movement is what cracks grout lines and opens seams. When homeowners describe a flooring replacement that failed early, the failure almost always traces back to a prep step that got skipped.
The last phase is the part nobody photographs. Transitions get built at doorways, baseboard and shoe molding go back on or get replaced, doors get trimmed to clear the new height, and registers and thresholds get reset. Skipping that finish work is what makes a professionally installed floor look like a weekend project.
The Signs Flooring Replacement Is Due
The clearest sign that flooring replacement is due is give underfoot. A floor that flexes, dips, or feels spongy in a spot is telling you the problem is below the surface, and no amount of refinishing or new covering fixes that on its own. Soft areas near a dishwasher, a toilet, an exterior door, or a washing machine usually mean water has been working on the subfloor for a while.
Other signs are less dramatic but just as decisive. Boards that cup or crown across their width, seams that lift at the edges, sheet vinyl that has bubbled or torn, laminate that has swollen at the joints, and tile that cracks in a straight line all point to conditions the surface cannot absorb any longer. A straight line of cracked tile in particular means something under it is moving.
The last sign is simple arithmetic. Once the same complaint shows up in three or four rooms, spot repair stops paying for itself. At that point flooring replacement usually costs less disruption over five years than a running series of patches, and it gets you a floor that matches instead of a map of every repair the house has had.
Repair, Refinish, or Replace
Not every tired floor needs flooring replacement. Solid hardwood can typically be sanded and refinished several times over its life, depending on how much wear layer is left above the tongue. If the boards are sound, tight, and simply scratched, dull, or the wrong color, refinishing is the cheaper and faster answer and we will tell you so.
Engineered wood is a different conversation. It has a real wood veneer over a stable core, and that veneer is thin. Some products tolerate one light refinish, many tolerate none. Laminate and luxury vinyl plank cannot be refinished at all, because the visible layer is a printed wear surface. When those materials fail, flooring replacement is the only real option.
The dividing line is depth. Refinishing solves what is happening at the surface. Flooring replacement solves what is happening under it. If the complaint is scratches, dullness, pet stains in the finish, or an outdated color, start with refinishing. If the complaint is movement, moisture, failed seams, or a subfloor you can feel through your shoes, refinishing only buys time.
What the Subfloor Decides
The subfloor sets the ceiling on what your flooring replacement can be. It is the structural sheet or plank layer spanning the joists, and its condition, thickness, and flatness decide which materials are even candidates. Rigid materials are the least forgiving. Tile and stone want a stiff, flat, well fastened base, because they cannot bend with a floor that deflects.
Older homes across Central Massachusetts often have plank subfloors laid diagonally over joists, sometimes with wide gaps between boards and generous spacing between joists. That construction was fine for what it carried originally, but it usually needs an added layer of plywood or backer board before modern materials go down. Skipping that step is the most common reason a beautiful tile floor cracks within two winters.
Flatness is measured, not eyeballed. Manufacturers publish tolerances over a given span, and those tolerances are part of the warranty. Bringing a floor into tolerance can mean sanding down high spots, filling low ones with a self leveling compound, or adding an underlayment. That step is invisible in the finished room and it is one of the things that separates a flooring replacement that lasts from one that does not.
Moisture Is the Test Most Floors Fail
Water is the single biggest threat to a new floor, and it usually arrives from below rather than above. A concrete slab that reads high on a moisture meter, a damp crawl space, or ground that sends runoff toward the foundation will destroy an organic floor covering from underneath no matter how well it was installed. Testing before installation is not optional, it is the whole game.
If the moisture is coming from outside the house, the flooring is the symptom and not the problem. Grading that pitches toward the foundation, downspouts that discharge at the wall, and low areas that hold water after every storm all push water into the structure. That is yard drainage work, and it needs to happen before flooring replacement, not after.
Inside the house, the answer depends on the source. A slab may need a vapor retarder or a floating assembly that tolerates some vapor drive. A bath or laundry may need a waterproofing membrane under tile. A crawl space may need to be sealed and vented properly. What none of these situations need is flooring replacement on top of an active moisture problem, because the new floor will fail the same way the old one did.
Choosing Material for How the Room Gets Used
Material choice in a flooring replacement is a use question before it is a style question. Entries, mudrooms, kitchens, and baths take water, grit, and salt, so they reward materials that shrug off wet boots and mopping. Bedrooms take bare feet and quiet, so comfort and warmth matter more than abrasion resistance. Living areas usually need a middle ground that handles traffic without feeling like a commercial space.
Households decide a lot of this on their own. Large dogs and dining chairs scratch. Kids and dropped cookware dent. A house that hosts often needs a surface that cleans quickly and hides what a party leaves behind. Those realities point toward harder wear layers, textured finishes, and colors and grain patterns that do not showcase every mark.
One practical note about matching. Trying to blend a new floor into an existing one is often harder than replacing more area. Species, cut, finish sheen, board width, and years of sunlight all shift the appearance of the old floor, and a seam between old and new tends to read as a repair. Running the new material through a full space, or stopping cleanly at a doorway transition, usually looks intentional instead.
Basements, Slabs, and Rooms Below Grade
Flooring replacement below grade follows its own rules, because those rooms sit against soil and concrete year round. A slab is never truly dry, it exchanges vapor with the ground continuously, and any assembly placed on it has to tolerate that. Materials that swell when wet are a poor bet directly on a basement slab, no matter how dry the room feels in August.
The usual approach is to break the contact. Floating floors, dimpled subfloor panels, and insulated panel systems all put an air gap or a vapor break between the slab and the finish material, which keeps the floor warmer underfoot and gives incidental moisture somewhere to go. Tile bonded directly to a sound slab also performs well, because it does not care about vapor.
Before any of that, the basement itself has to be handled. Efflorescence on the walls, a perimeter that darkens after storms, or a sump that runs constantly all say water is arriving faster than the outside of the house is shedding it. Finishing a basement floor over those conditions is how homeowners end up doing flooring replacement twice in the same room.
How Flooring Replacement Fits With Other Work
Flooring replacement is almost always the last major surface work in a room, and sequencing it correctly saves both money and finish quality. Demolition, framing changes, plumbing and electrical rough work, drywall, and painting all generate impact, dust, and traffic that a finished floor should not have to absorb. If a room is getting demolition and tear-out work, the floor goes in after, not before.
The exception is that flooring replacement is easier when the room is already open. If you are planning an interior renovation or a bathroom remodel in the next year, doing the floors as part of that project means the trim is already off, the appliances and fixtures are already out, and the transitions can be planned once rather than negotiated twice.
This is also where continuity gets decided. Running one material through a kitchen, hall, and living area reads as a larger, more finished space, but it means all three rooms move at the same time. Doing them separately is entirely reasonable, it just means living with transitions at the doorways and accepting that dye lots and product lines change between phases.
Transitions, Thresholds, and Height Changes
Different materials have different thicknesses, and a floor is only as good as what happens where two of them meet. Replacing a thin sheet product with tile and a mortar bed can raise a floor noticeably, and that height has to go somewhere. Unmanaged, it becomes a trip edge at a doorway, a gap under a door, or a cabinet toe kick that no longer lines up.
The fixes are ordinary but they have to be planned. Doorways get a transition strip or a reducer sized to the height change. Doors get cut down at the bottom to clear the new surface. Stair landings get a nosing that matches. Appliances that slide into a fixed opening, particularly dishwashers and ranges, need the finished height checked before the material is ordered.
The place this bites hardest is a partial job. When flooring replacement stops at a doorway, both sides of that doorway have to work together at the finished heights, not the planned ones. Measuring the built up assembly rather than the product thickness alone is what keeps that detail from becoming an eyesore.
Doors, Trim, and the Details People Forget
Baseboard is the detail homeowners underestimate. On many jobs the base and shoe molding come off so the new floor can run to the wall with a proper expansion gap, then go back on to cover it. Old painted trim does not always survive removal intact, and it rarely goes back looking untouched, so plan for touch up paint or new base as part of the work.
Heat registers, floor vents, and radiator feet all sit in the field of the floor and all need a plan. Registers usually need reframing or new trim rings at the new height. Radiators may need to be lifted or disconnected. Closets, pantries, and the space under a wall mounted vanity are easy to leave out by accident and awkward to add later.
Furniture and appliances round it out. Everything has to come out of the room and go somewhere, refrigerators and washers need to be disconnected and moved, and the house has to keep functioning while it happens. On a whole floor project, staging that sequence room by room is the difference between a week of inconvenience and a month of it.
Planning Flooring Replacement Around the Seasons
New England humidity swings hard between seasons, and wood floors move with it. Summer air is damp and boards take on moisture and expand. Winter heating dries the house out and boards shrink, which is why hairline gaps appear in January and close again by June. That cycle is normal, and it is exactly why acclimation before installation matters.
Acclimation means letting the material sit in the actual room, at the temperature and humidity the house normally runs, until it stops changing. Installing boards straight off a cold truck into a heated house is how you get gaps that never close or buckling in the first humid stretch. The waiting period is not padding on a schedule, it is part of the installation.
Timing the job itself is more forgiving. Interior work runs year round in Central Massachusetts, though winter flooring replacement means planning for wet and salted boots at the entry, protecting the path from the driveway, and keeping the house at a stable temperature throughout. Spring and fall are the easiest, mostly because doors and windows can be opened when adhesives and finishes are in play.
What the Work Looks Like Day to Day
A well run flooring replacement is staged, not chaotic. Rooms come apart in sequence rather than all at once, so the house stays usable, and the demolition phase is kept short because that is where the dust and noise live. Removal of old material, particularly mortared tile or multiple layers built up over decades, is often the loudest and dirtiest part of the entire project.
Containment is part of the job. Doorways get sealed, paths get protected, and debris goes straight out of the house rather than accumulating in a pile in the next room. Old flooring is heavy and awkward, which is why hauling and disposal get planned up front instead of improvised on the last day.
The finishing days are quieter but slower. Layout, cuts around cabinets and casings, transitions, and trim all take patience, and rushing them shows permanently. It is worth agreeing in advance which rooms need to be walkable each night, because some adhesives and finishes need a stretch of undisturbed cure time before furniture comes back in.
In Massachusetts, Watch Out for These
If the home was built before 1978, lead paint is the first thing to address. Flooring replacement regularly disturbs painted surfaces, because baseboard, shoe molding, and door casings come off and go back on. Under the EPA Renovation, Repair and Painting rule, firms performing that kind of work in pre-1978 housing must be certified and must follow lead safe work practices.
Asbestos is the second, and it is specific to floors. Resilient tile, sheet flooring, and the black backing and adhesive under older sheet goods were common asbestos containing materials for decades. EPA guidance is blunt about it: do not sand or try to level asbestos flooring or its backing, and when it needs replacing, install the new covering over it where possible rather than tearing it out.
That guidance changes the plan more often than homeowners expect. If a mid century floor is intact and flat, covering it can be both the safer and the simpler path. If it has to come out, that is testing and licensed abatement work, not a demolition day. Either way it is a question to settle before a single tile gets lifted.
Permitting is the third item. A straight swap of floor covering generally does not require a building permit, but structural repair to joists or subfloor framing does, and so does any work that changes the structure of the room. Building permits in Massachusetts are issued locally under the state building code, 780 CMR, and Massachusetts General Laws chapter 143, section 3 requires every city and town to have a building commissioner or inspector of buildings who enforces it. Your local building department is the authority on which of those applies.
When Flooring Replacement Can Wait
Sometimes the honest answer on flooring replacement is not yet. If the wear is purely cosmetic and the floor is structurally sound, refinishing or a deep clean and a few board repairs will hold you for years. There is no reason to replace a floor that is doing its job simply because it has aged out of fashion.
Timing is the other reason to wait. If a kitchen, bath, or larger renovation is realistically eighteen months out, doing the floors first means paying to protect them through that project or replacing sections of new material afterward. Waiting so flooring replacement lands at the end of the bigger sequence is usually the better plan.
And if there is an unresolved water problem, waiting is not optional, it is required. A wet basement, a grading issue at the foundation, a leaking fixture, or an ice dam that soaks a ceiling and runs down a wall will find a new floor exactly as fast as it found the old one. Fix the source, verify it stayed fixed through a full wet season, then replace the floor.
Frequently Asked Questions
Should I replace my floor or just refinish it?
Refinishing works when the boards are sound and the complaint is surface level, such as scratches, dullness, or an outdated color. Flooring replacement is the right call when there is movement underfoot, moisture damage, failed seams, or a subfloor problem, because sanding a floor does nothing for what is happening beneath it.
Do I need a building permit for flooring replacement in Central Massachusetts?
A straight swap of floor covering generally does not require a permit, but structural repair to subfloor or joists does. Permits are issued locally under the Massachusetts state building code, and every city and town employs a building commissioner or inspector of buildings. Your local building department makes the final call.
Can new flooring be installed over the old floor?
Sometimes, and occasionally it is the preferred approach. Covering works when the existing floor is flat, sound, and well bonded, and when the added height can be managed at doorways and appliances. With older resilient tile that may contain asbestos, covering rather than removing is often the safer route.
What should I know about flooring replacement in an older Massachusetts home?
Two things dominate. Homes built before 1978 fall under the federal lead safe renovation rule once painted trim is disturbed, which flooring work almost always does. And mid century resilient flooring and its backing may contain asbestos, so it needs to be identified before any demolition begins.
How long does a flooring replacement job take?
It depends on the area, the material, and what the subfloor needs. A single room can be a matter of days, while a full floor of a house with subfloor repairs and tile runs longer. Wood acclimation and adhesive or finish cure times add days that cannot be compressed.
Flooring replacement is one of the most visible improvements you can make to a house, and one of the most unforgiving if the preparation is rushed. We handle flooring replacement for homeowners in Grafton, Worcester, Shrewsbury, Northborough, and the surrounding Central Massachusetts towns, and we would rather tell you a floor can be refinished than sell you one it does not need. Our estimates are always free, and you can see how this work fits alongside the rest of our interior services in our guide to property improvements, or in our look at deck replacement if the outside of the house is next.