
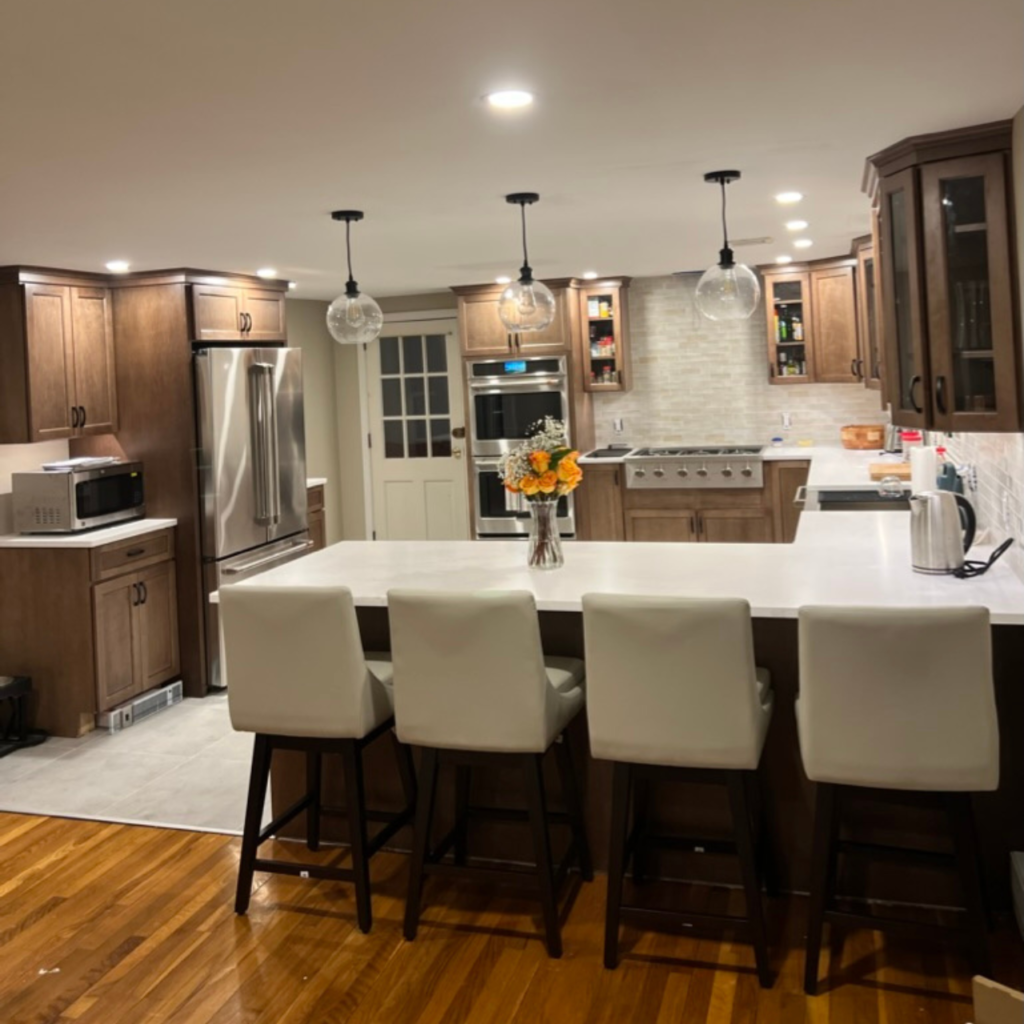
An interior renovation is the right call when the rooms inside your home no longer match how your household actually lives, when repairs keep stacking up faster than you can knock them out, or when worn finishes and dated layouts start dragging down the whole house. It is the same finish work we manage every week through our property improvements service, where demolition, system upgrades, and finish carpentry come together as one coordinated project. The decision is rarely about looks alone, and knowing which signals matter helps you tell whether to start now or wait.
This guide walks through what an interior renovation involves, the signs that point to one, how to scope it, when to schedule the work in Central Massachusetts, and the permit and lead-paint rules the state adds before the first wall comes down.
What an Interior Renovation Actually Involves
An interior renovation covers far more than fresh paint and new fixtures. A full renovation usually means opening up finished spaces, checking the framing, wiring, and plumbing behind them, correcting anything that has aged or failed, and then rebuilding with new surfaces, lighting, and trim. Because the work touches structure, systems, and finishes at the same time, the order the trades follow decides how well the result holds up.
Demolition comes first, then any framing or layout changes, then the rough-in work for electrical and plumbing, then insulation and drywall, and finally the finish carpentry, flooring, and paint. When each stage is planned instead of rushed, the rooms feel solid and quiet for decades. When steps get skipped, the problems tend to hide inside the walls where they cost the most to reach later.
Not every interior renovation goes all the way to the studs. Some are mostly cosmetic, keeping the existing layout and renewing the surfaces, while others rework how the space is divided and used. Matching the depth of the work to the real problem is what keeps a project from turning into more house than you meant to take apart.
The Signs an Interior Renovation Is Due
The clearest sign an interior renovation is due is when the space stops working for daily life. Cramped rooms, a closed-off layout that fights how your family moves, or a kitchen and living area that cannot hold the people who use them are all functional problems that paint will never fix.
Wear is the second signal. Floors that flex or squeak, doors that stick, trim pulling away from the walls, and finishes that look tired no matter how often you clean them all point to a home that has aged past small repairs. When you find yourself patching the same things every year, a renovation usually costs less worry than another round of temporary fixes.
The third sign is hidden trouble. Stains that return after painting, outlets that no longer hold a plug, or a musty smell in a closed room can mean moisture, dated wiring, or failing materials behind the surface. These are the problems worth catching early, because the renovation is the moment they finally get addressed instead of covered up.
Refresh, Update, or Full Interior Renovation?
Not every project needs to be a full interior renovation, and choosing the right depth is where most of the value is won or lost. A refresh keeps the layout and the systems and simply renews the surfaces, new paint, updated fixtures, and fresh flooring, which suits rooms that work fine but look dated.
An update goes a step further. It might replace worn cabinetry, upgrade lighting and outlets, or swap a failing floor for a new subfloor and finish, all without moving walls. This middle path fits homes where the bones are sound but individual elements have worn out or fallen behind how you use the space.
A full interior renovation is the right call when the layout itself is the problem or when the systems behind the walls are due. Removing a wall to open a kitchen, relocating plumbing, or bringing old wiring up to current code all mean opening the space, and once it is open, doing the finish work at the same time is what makes the investment pay off.
How Rooms, Systems, and Layout Shape the Job
The scope of the work is set by three things: how many rooms are involved, whether the systems behind them need attention, and how much the layout changes. A single room with sound wiring and plumbing is a contained project. A whole floor where walls move and services get relocated is a much larger coordination effort, even when the finished look is similar.
Layout changes drive the biggest swings. Removing a wall means checking whether it carries load, and a structural wall needs a header and proper support before anything else proceeds. Moving a kitchen or bath means rerouting supply and waste lines, which ripples into the framing and the floor. None of this is a reason to avoid the change, but it is the reason an honest scope matters before the work starts.
Systems are the quiet half of the job. Older homes across Central Massachusetts often hide wiring, plumbing, or insulation that no longer meets how a modern household lives, and this is the natural time to bring them current while the walls are open. Handling that work now avoids opening finished rooms again in a few years.
The Best Time to Plan an Interior Renovation in Central Massachusetts
Because the work happens inside, an interior renovation is one of the few projects that runs year round in Central Massachusetts, which makes winter a genuinely good time to book it. When the yard is frozen and outdoor jobs stall, interior crews stay busy, so the colder months often move faster than the spring rush.
Timing still matters for planning. The long lead times sit with materials, and cabinetry, tile, flooring, and custom trim can take weeks to arrive, so the calendar is usually set by ordering early rather than by the season. Booking the design and selections ahead of demolition keeps a project moving instead of stalling halfway through.
Households in Grafton, Worcester, Shrewsbury, and Northborough often aim to finish before the holidays or before a summer full of visitors, which means starting the conversation a season ahead. The sooner the scope and selections are locked, the easier it is to schedule the trades in the right order.
What an Older Central Massachusetts Home Usually Hides
Central Massachusetts has a lot of older housing stock, and opening the walls during an interior renovation regularly turns up surprises. Knob-and-tube or aluminum wiring, undersized electrical panels, galvanized plumbing that has narrowed with age, and missing or flattened insulation are all common in homes built before modern standards.
Moisture is the other frequent find. Old bathrooms and kitchens, poorly vented spaces, and hidden roof or window leaks leave damage that only shows once the finishes come off. Catching it during a renovation is far better than discovering it later, because the repair is simple while the wall is already open.
None of this should scare a homeowner off. It is simply why a walk-through and an honest scope matter before demolition. When the plan expects a few surprises in an older home, the renovation stays on track instead of stalling the first time something unexpected appears behind the plaster.
How to Live Through a Renovation Without Losing the House
A whole-home interior renovation is disruptive, so planning how you will live through it is part of the job. If the work is contained to one area, sealing it off with dust barriers and keeping the rest of the house livable is usually enough. When the kitchen or the only bathroom is involved, a temporary setup keeps daily life workable while those rooms are out of service.
Phasing helps on larger projects. Splitting the work so the house always keeps a working kitchen and bathroom lets a family stay in place, though it can stretch the timeline. Deciding early whether to phase the work or move out for the busiest weeks keeps the stress manageable and the schedule honest.
Communication is the last piece. Knowing which days are loud, dusty, or without water lets a household plan around them. A clear sequence, shared before the work starts, is what turns a chaotic remodel into a coordinated renovation you can actually live through.
In Massachusetts, Watch Out for These
Almost any interior renovation beyond cosmetic work needs a building permit in Massachusetts. Once the project touches framing, wiring, plumbing, or ventilation, the state building code requires a permit from your local building official before work begins, and the finished work is inspected. You can read the state overview of building permit applications and the Massachusetts State Building Code before you plan the job.
Licensed trades are the second rule. Electrical and plumbing work must be done by professionals licensed by the state, and those permits are pulled separately from the building permit. The Commonwealth keeps the plumbing and gas standards through the Board of State Examiners of Plumbers and Gas Fitters, and honoring the licensing rules is what keeps the work safe and its inspections clean.
Lead paint is the rule owners of older homes forget. Any home built before 1978 may contain lead paint, and disturbing it during an interior renovation triggers federal rules. Contractors must follow the EPA Renovation, Repair and Painting program and its lead-safe work practices, which protect your family from dust during the very demolition that opens the walls.
Frequently Asked Questions
Do I need a permit for an interior renovation in Massachusetts?
Yes, in almost every case beyond purely cosmetic work. Once the project touches framing, wiring, plumbing, or ventilation, the state building code requires a building permit issued by your local building official before work begins. Cosmetic-only changes such as paint or new hardware usually do not, but the moment walls, systems, or fixtures move, a permit applies.
How long does an interior renovation take?
A cosmetic refresh of one or two rooms can take a couple of weeks, while a full renovation that opens walls, corrects hidden damage, and updates systems commonly runs several weeks to a few months. The biggest variables are how many rooms are involved and the lead time on cabinetry, flooring, and trim, which is why ordering materials early keeps the project moving.
Do I have to move out during an interior renovation in Central Massachusetts?
Not always. If the work is contained to one part of the home, dust barriers and a sealed work zone usually let a family stay in place. When the kitchen or the only bathroom is out of service, many households in Central Massachusetts either set up a temporary space or phase the work so a working kitchen and bath are always available.
What do older Grafton and Worcester homes usually hide during a renovation?
Older homes across Grafton and Worcester frequently hide knob-and-tube or aluminum wiring, undersized panels, aging galvanized plumbing, and thin or missing insulation. Opening the walls is the moment these turn up, and correcting them while the space is already open is far cheaper than reopening finished rooms later.
Should I renovate room by room or all at once?
It depends on the goal. Renovating all at once is more efficient and gets the disruption over in one stretch, while going room by room spreads the work out and keeps more of the home usable. If the systems behind several rooms need updating together, doing that work in one interior renovation avoids opening the same walls twice.
An interior renovation is one of the highest-impact investments you can make in a home, and getting the scope right is what protects both the result and your budget. If you are weighing an interior renovation in Grafton, Worcester, Shrewsbury, or Northborough, we are glad to walk the rooms, tell you honestly whether a refresh or a full renovation fits the problem, and coordinate the licensed trades the job needs. To see how this work fits our broader finish services, read our guide to property improvements, compare it with a focused project like a deck replacement or a bathroom remodel, and when you are ready for numbers, our estimates are always free.