
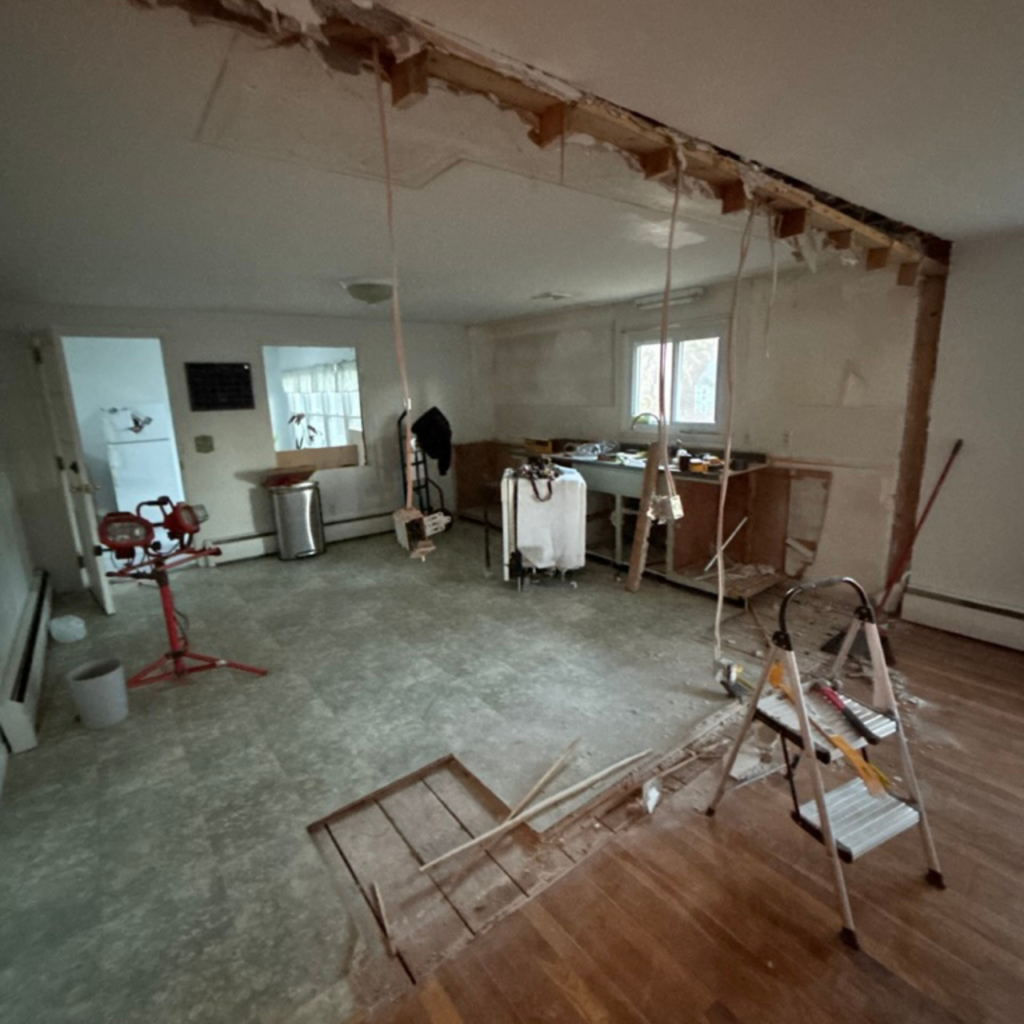
Demolition and tear-out is the right call when the material already in place has failed, is standing in the way of what comes next, or is hiding a problem you cannot repair around it. It is the controlled removal of finishes, fixtures, walls, decks, or whole small structures, carried out in an order that protects everything meant to stay. It is the same work we handle every week through our property improvements service for homeowners across Central Massachusetts.
Most people meet this work on the first loud day of a renovation, and most people underestimate it. A tear-out looks like the simple part of the job because the finished result is not visible yet. In practice it is the stage that sets the schedule, exposes the surprises, and decides how clean the rebuild goes. Getting it wrong costs far more than doing it slowly and deliberately.
This guide walks through what demolition and tear-out covers, the signs that removal beats repair, how the job is sequenced, and the rules Massachusetts adds on top. For the wider picture of how removal fits alongside finish work, our pillar guide to property improvements covers the whole service.
What Demolition and Tear-Out Actually Covers
Demolition and tear-out covers the removal of built material from a property without damaging what remains. On a residential project that usually means cabinets, countertops, fixtures, tile, drywall, plaster, subfloor, trim, and sometimes framing. It also covers exterior structures: an old deck, a rotting porch, a leaning shed, a collapsed retaining wall, a slab nobody uses.
The word demolition suggests destruction, but residential demolition and tear-out is closer to disassembly. A crew works from the finish layer inward, taking off what is fastened last and framed first. Fixtures come out before tile, tile before backer board, backer board before framing. Reversing that order breaks things nobody intended to break.
Scale varies more than people expect. A single bathroom stripped to the studs and a whole first floor opened up are the same category of work at different sizes. So is pulling a deck off the back of a house or clearing a failed outbuilding down to bare ground. What connects them is that demolition and tear-out happens first and the rebuild depends on how carefully it was done.
The Signs Demolition and Tear-Out Is the Right Call
The clearest sign that demolition and tear-out is the right call is repeated repair. When the same wall, floor, or deck board has been patched more than twice, the repairs are treating symptoms of a failure further down. Demolition and tear-out stops that cycle by exposing the actual cause instead of covering it again.
Water is the second sign. Staining that keeps returning, soft spots underfoot, a musty smell that survives every cleaning, or grout that will not stay sealed all point to moisture behind a finish surface. You cannot assess what you cannot see, and there is no reliable way to dry or repair a cavity through an intact wall.
Layout is the third. If the room does not work and the fix requires moving a wall, relocating plumbing, or widening an opening, the finishes are coming off regardless of their condition. In that situation demolition and tear-out is not a judgment about quality; it is simply the first step of the plan.
Age and material type matter too. Particleboard cabinet boxes that have taken on water, three layers of flooring stacked over each other, or a pressure-treated deck frame from the early nineties are all past the point where selective repair returns much. Demolition and tear-out gives you a known starting condition, which is worth more than it sounds.
Selective Removal Versus Taking It All Down
Not every project needs everything gone. Selective demolition and tear-out removes only the failed or obstructing material and leaves sound work in place. It protects finishes you want to keep, and it keeps disposal volume down. The tradeoff is that it takes longer per square foot, because every cut has to stop at a defined edge instead of running through.
Full demolition and tear-out takes a space back to framing or to bare ground. It costs more time up front and produces far more debris, but it removes the guesswork. Nothing hidden survives into the rebuild, every surface is inspectable, and new work starts flat, square, and dry.
The choice usually comes down to how much of the existing material you actually trust. If the answer is most of it, selective removal is efficient. If the answer is some of it and you are not sure which parts, the partial approach tends to expand mid-project anyway. Deciding that honestly before the first day is cheaper than deciding it halfway through.
Kitchens and Bathrooms, Where Tear-Out Usually Starts
Kitchens and bathrooms are the most common demolition and tear-out projects in a house because they hold the most systems in the least space. Water supply, drainage, venting, electrical, and mechanical fastening all share the same few walls, and any layout change touches several at once.
Order matters here more than anywhere. Water gets shut off and lines get capped before a fixture moves. Circuits get isolated and confirmed dead before a receptacle comes out of a wall. Only then do cabinets, vanities, tubs, and tile come out. A demolition and tear-out that skips the shutoff step turns a scheduled job into an emergency in about four seconds.
Tile is its own category. Tile set over a mortar bed comes out in heavy sheets and takes the substrate with it. Tile over cement board separates more predictably. Either way the goal is to reach a flat, sound, dry subfloor or wall plane, because the new surface can only be as good as what sits underneath it. If a full remodel is where this is heading, our guide to bathroom remodels covers the rebuild side.
Walls, Ceilings, and What Holds the House Up
The first question before any wall comes out is whether it is carrying load. Bearing walls transfer weight from the roof and upper floors down to the foundation, and removing one without temporary support and a properly sized header is how ceilings sag and floors above start to move.
Identifying a bearing wall is not guesswork from the drywall side. It is read from the framing direction above, the foundation and post layout below, and the way the roof loads come down. When there is any doubt, the wall is treated as bearing until proven otherwise, and structural changes get engineered and permitted rather than assumed.
Ceilings hide their own surprises. Older plaster over wood lath is heavy, dusty, and comes down in slabs rather than sheets. Above it there may be knob-and-tube wiring, abandoned pipe, ductwork that was never drawn anywhere, or insulation that has settled into the bays. None of that is a crisis, but all of it changes the day.
This is where careful demolition and tear-out earns its keep. A crew that opens a ceiling in sections, checking as it goes, finds the abandoned pipe before cutting it. A crew that swings first finds it afterward, wet.
Flooring and Subfloor Removal
Floors in older Central Massachusetts homes are often layered. Vinyl over hardwood, laminate over vinyl, tile over plywood over the original boards. Each layer went down for a reason and each one raised the finished height a little, which is why doors stick and thresholds stack.
Removing those layers is straightforward, but the subfloor beneath decides how the project goes. Deflection, water damage near a bath or a door, cupping, or fastener failure all get handled at this stage, when the framing is visible and accessible. Fixing a soft subfloor after the new flooring is down means removing the new flooring.
Pre-1978 resilient flooring and its adhesive are treated with care rather than aggression, and older sheet goods are not sanded, ground, or swept dry. Where age is uncertain, testing before disturbance is the sane order of operations. Once the deck is sound, flat, and clean, the new floor has a fair chance of lasting as long as it should.
Decks, Porches, and Attached Structures
An old deck is one of the most common exterior demolition and tear-out jobs we handle. Deck removal runs in reverse order of construction: decking boards, then railings and stairs, then joists, then the beam and posts, and finally the ledger where it attaches to the house.
The ledger connection deserves attention on the way out. It is the point where water most often got behind the siding, and pulling a deck frequently reveals rot in the rim joist or sheathing that nobody knew about. Better to find that with the structure off and the wall open than to bolt a new frame onto compromised wood.
Footings are the other question. Some come out cleanly, some are buried concrete piers that need to be dug and broken, and some can be reused if they are sound, correctly placed, and deep enough. In this climate that means below the frost line, which runs about forty-eight inches in Massachusetts. Our guide to deck replacement covers what happens after the old one is gone.
Sheds, Outbuildings, and Old Slabs
Small structures fail quietly. A shed with a rotted sill sits crooked for years before anyone decides to deal with it, and by then the roof is holding water and the floor has gone soft. Demolition and tear-out of an outbuilding is usually a one or two day job, and it reclaims a piece of yard that has been unusable for a long time.
Slabs and old foundations are heavier work. Concrete gets broken, loaded out, and hauled, and the ground underneath is almost always disturbed, compacted, or full of fill nobody would build on. Once the slab is gone the area gets graded so water leaves rather than collects in the depression the removal left behind.
Anything involving digging on the property brings utilities into the conversation, including the buried electric line that was run to the shed decades ago without a permit or a record. That line is invisible, live, and directly in the path of the machine.
Protecting the Parts of the House That Stay
The measure of good demolition and tear-out is what the rest of the house looks like afterward. Dust travels through a home along every path air does: door gaps, stairwells, return ducts, and outlets. Left unmanaged it settles in rooms nobody worked in.
Containment handles that. Openings get sealed with plastic and taped edges, floors along the travel path get covered and protected, and the work area is isolated from the return side of the heating and cooling system so the equipment is not distributing dust through the house. On interior demolition and tear-out these steps take real time and they are not optional.
The path out matters too. Every piece of debris travels from the room to the truck, and that route crosses finished floors, door casings, stair treads, and thresholds. Protecting the route costs an hour. Refinishing a stairway because a tub went down it unprotected costs considerably more than that.
Where the Debris Actually Goes
Demolition and tear-out creates volume, and volume has to go somewhere legal. A modest bathroom generates more debris than most homeowners picture, and a full first floor fills a container faster than expected. Planning disposal before the first day is part of the job, not an afterthought.
Material gets separated as it comes out because different streams have different destinations. Clean wood, metal, cardboard, concrete, and general construction debris are handled differently, and metal in particular is worth pulling aside rather than burying in a mixed load. Massachusetts also keeps a waste ban list that includes materials common in renovation work, so sorting is a compliance matter as much as a tidiness one.
Container placement is its own small decision. A container sitting on a soft lawn in March leaves ruts that outlast the renovation, and one placed where the truck cannot swing means the driver comes back another day. A gravel or paved staging spot, planned in advance, saves the yard.
What Gets Found Behind the Walls
Every demolition and tear-out finds something. In a house built before the seventies the odds approach certainty. Knob-and-tube wiring still energized in a corner of the attic circuit, galvanized supply pipe narrowed to the diameter of a pencil, a drain line with no vent, framing notched almost through for a pipe run in 1962.
Some finds are simply history and change nothing. Others change the scope of the project, and that conversation is better had in daylight with the wall open than negotiated later. Demolition and tear-out is the stage where the real condition of the house becomes visible, which is exactly why it belongs at the front of the schedule instead of in the middle of it.
Insect damage and rot follow moisture, so they turn up in the same places: under bathrooms, below exterior doors, along ledgers, at the base of walls near grade. Finding them during removal means they get addressed while the framing is open and reachable, which is the cheapest moment in the entire project to deal with them.
How Demolition and Tear-Out Fits the Rest of the Project
Demolition and tear-out sits at the front of the sequence, and everything downstream inherits its quality. Rough plumbing and electrical need clear, open, square framing to work in. Insulation needs clean bays. Drywall needs a plane that is actually flat. Every one of those trades moves faster over a clean starting point.
Demolition and tear-out also produces the most accurate information anyone will get about the house. Measurements taken off open framing beat measurements taken off finished surfaces, which is why cabinet and countertop ordering usually waits for this point. Committing to exact dimensions before the walls are open invites an expensive reorder.
On larger projects, removal and rebuild are coordinated so trades arrive in the right order and inspections land where they should. If the work is heading toward a broader remodel, our guide to interior renovations covers how those phases connect.
Timing Demolition and Tear-Out Through a Central Massachusetts Year
Interior demolition and tear-out runs year round because the work is inside, but the calendar still shapes it. A kitchen opened up in December means a household living without one through the holidays. Bathroom work in a one-bathroom house is far easier to absorb when the weather allows more coming and going.
Exterior removal follows the ground. Frozen soil in January makes footing and slab work slow and expensive, and mud season in March turns lawn access into ruts. Late spring through fall is the practical window for deck, shed, and slab removal in this part of the state.
There is also a sequencing argument for timing exterior demolition and tear-out early in a season rather than late. Anything that opens the building envelope, including a deck ledger pulled off a wall, is better done with drying weather ahead of it than with November arriving.
In Massachusetts, Watch Out for These
Lead paint is the first one. Federal rules require that firms performing renovation, repair, or painting that disturbs painted surfaces in homes built before 1978 be certified and follow lead-safe work practices, which covers most demolition and tear-out in older Central Massachusetts housing stock. The requirements are set out in the EPA Renovation, Repair and Painting Program, and Massachusetts adds its own lead law on top for homes where young children live.
Asbestos is the second. It shows up in older floor tile, sheet flooring and its backing, pipe and boiler insulation, and some joint compounds and siding. Suspect material is tested before it is disturbed, not after, and confirmed asbestos is removed by a licensed abatement contractor under state notification rules rather than by a general crew.
Permits are the third. Structural changes, demolition of a building, and most work touching plumbing, gas, or electrical require permits from the local building department, and the rules are administered through the Massachusetts State Building Code. Requirements vary town to town, so Grafton, Shrewsbury, and Northborough do not all handle the same project identically. The state maintains guidance on building permit applications that explains the general process.
Digging is the fourth. Removing footings, slabs, posts, or an outbuilding foundation counts as excavation, and Massachusetts law requires notifying Dig Safe by calling 811 at least 72 business hours before the work begins, not counting weekends or legal holidays. The state guide to Dig Safe explains how the notification works.
Wetlands are the fifth. Massachusetts protects a 100 foot buffer zone around wetland resource areas, and removing a structure or slab inside that buffer can require filing with the local conservation commission before any machine moves. The state overview of wetlands protection covers what triggers a filing.
If a project on your property is at the point where repair keeps failing and removal is the honest next step, we handle demolition and tear-out for homeowners in Grafton, Worcester, Shrewsbury, Northborough, and throughout Central Massachusetts. We can walk the space with you, tell you what we expect to find behind it, and lay out how the removal and the rebuild sequence together. Our estimates are always free, and we would rather scope the work honestly up front than discover it halfway through.
Frequently Asked Questions
Is demolition and tear-out the same thing as demolishing a building?
No. On residential projects demolition and tear-out almost always means selective removal inside or around a home: cabinets, tile, drywall, flooring, a deck, or a small outbuilding. Taking down an entire house is a separate category of work with its own permitting, utility disconnection, and site restoration requirements.
Do I need a permit for demolition and tear-out in Central Massachusetts?
Often yes. Removing a structure, altering framing, or disturbing plumbing, gas, or electrical typically requires a permit from your local building department, while cosmetic removal of finishes sometimes does not. Requirements differ between Grafton, Worcester, Shrewsbury, and Northborough, so the local building department is the authority on your specific project.
How long does demolition and tear-out take?
A single bathroom stripped to the studs is usually one to two days. A kitchen runs two to three. A deck of average size comes off in a day or two depending on footings. A full first floor takes closer to a week. Containment, protection, and disposal add time to every one of those numbers.
Will my house be full of dust?
Not if the work area is contained properly. Sealed openings, protected travel routes, and isolating the work zone from the heating and cooling return keep the majority of dust in the room where it belongs. Some fine dust always escapes, which is why finished surfaces along the path out get covered before anything moves.
What about lead paint and asbestos in an older Massachusetts home?
Both are treated as present until testing says otherwise in homes of that age. Work disturbing paint in pre-1978 housing follows federal lead-safe practices under the EPA program, and suspected asbestos in flooring, pipe insulation, or joint compound is tested before disturbance and removed by a licensed abatement contractor when confirmed.